

2.5 BHK · Type 2.5E
1,413 sq ft
Block 6 · Wings A & B
| Area | Sq m | Sq ft |
|---|---|---|
| Carpet | 90.08 | 970 |
| Super built-up | 131.25 | 1,413 |
Units: A/B-101 to 1801 and A/B-2001 to 2501
Get 2.5 BHK price
Adarsh Luxury Apartments
Off Sarjapur Road · Bengaluru
Welcome to Adarsh Welkin Park, lake-facing residences where luxury meets tranquility. Premium 2.5 & 3 BHK homes of 1,377–1,897 sq ft rise in G+25 towers beside Gattahalli Lake, with 72% open space, 75+ amenities and a 73,000 sq ft clubhouse.
Last updated
Adarsh Welkin Park Apartments is a lake-facing high-rise project by Adarsh Developers at Gattahalli, off Sarjapur Road, Bengaluru. It offers 2.5 BHK and 3 BHK homes of 1,377 to 1,897 sq ft in G+25 towers, with 72% open space, 75+ amenities and a 73,000 sq ft clubhouse. Both phases are registered with Karnataka RERA.
01Overview
Adarsh Welkin Park offers 2.5 and 3 BHK homes off Sarjapur Road that blend elegance with comfort. It isn’t just a place to live; it’s a sanctuary where the possibilities are as boundless as the skies above.
The developer calls it Rayasandra Road’s biggest landmark. The towers stand beside the serene Gattahalli Lake, so the lake-facing homes get open views and calm that is rare this close to the Sarjapur Road IT corridor. The design uses clean lines, natural tones and wide negative spaces, and each tower rises to the sky while staying rooted in nature.
More than just a home, Adarsh Welkin Park is a community for people who live with pride. Mornings begin with golden light on the lake; nights end under an open, starlit sky. Every day here is meant to feel grand.
The apartments are the high-rise part of a larger Welkin Park master plan. The developer lists Adarsh Welkin Park Villas as a separate project in the same master plan. Phase I (Blocks 2 and 5) is topped out and in the finishing stage, and Phase II (Blocks 4 and 6) is under construction, per the developer’s August 2026 update.
Facts from the developer’s website and e-brochure, checked 29 Sept 2026. Items marked “reported” come from listing portals.


Project highlights
At Rayasandra Road’s premier landmark, wake to calm lake views and unwind with skyline panoramas. Premium 2.5 & 3 BHK homes with the space and finish of a true luxury address.
02Lake-facing living
Adarsh Welkin Park sits on Rayasandra Road beside Gattahalli Lake, with Sarjapur Road, Electronic City and the proposed Metro Phase III all within reach.
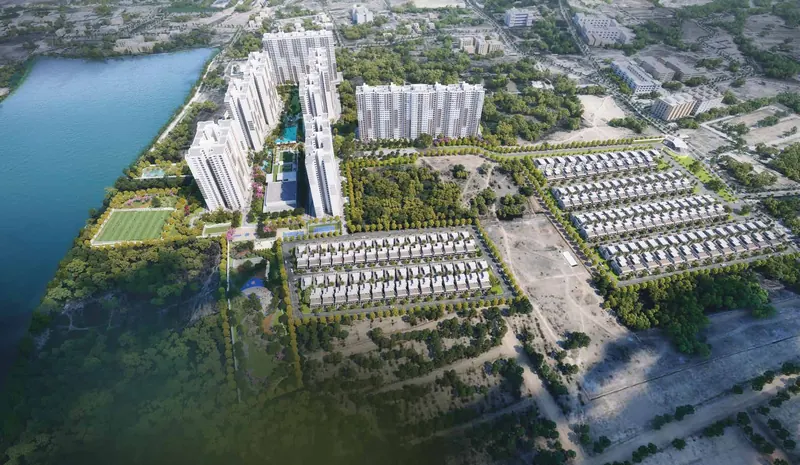
Few gated projects on the Sarjapur Road belt face open water. Here, the lake is on one side and the landscaped podium on the other, so most homes look out over green or blue rather than into the next tower. With 72% of the land kept open, the towers are spaced for light and cross-breeze.
The brochure sums it up as the place where nature, luxury and urban life meet. The practical upside is simple: a quieter address a short drive from the offices, schools and hospitals of Sarjapur Road and Electronic City.

Lake-facing homes open to unobstructed water views on the Gattahalli Lake side.
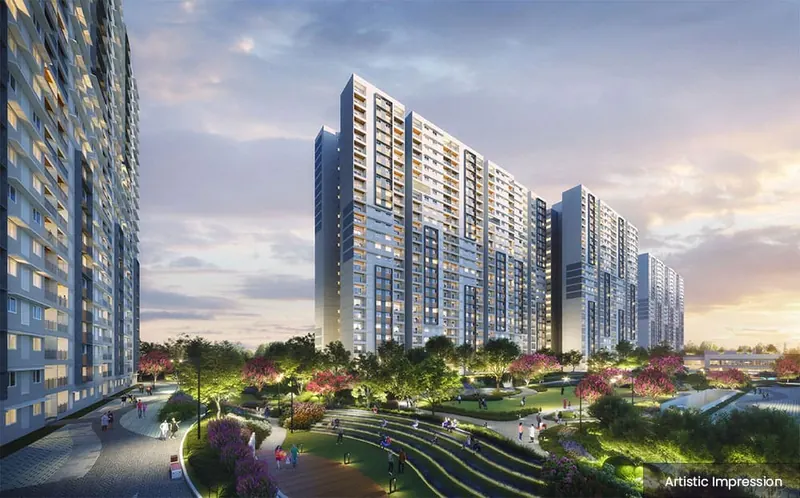
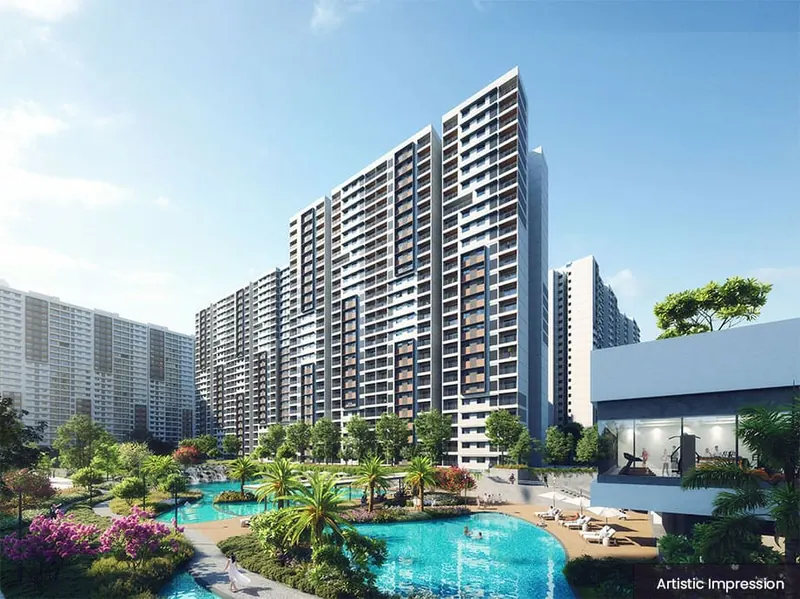
High-rise towers give upper floors long views across the lake and the city.
Most of the land is left open for gardens, courts, water bodies and a Miyawaki forest.
03Residences
The brochure shows eight plans: four 2.5 BHK types of 1,377–1,422 sq ft and four 3 BHK types of 1,812–1,897 sq ft super built-up area.
Each home is planned to let in natural light and fresh air while framing the lake or the city skyline. Carpet area is the usable floor inside your walls and is the figure RERA fixes in your agreement. At Welkin Park it is about 66–69% of the super built-up area. The 2.5 BHK plans are in Block 6 and the 3 BHK plans in Block 4 (both Phase II), as printed in the brochure.
2.5 BHK · Type 2.5E
Block 6 · Wings A & B
| Area | Sq m | Sq ft |
|---|---|---|
| Carpet | 90.08 | 970 |
| Super built-up | 131.25 | 1,413 |
Units: A/B-101 to 1801 and A/B-2001 to 2501
Get 2.5 BHK price
2.5 BHK · Type 2.5E.1
Block 6 · Wing E
| Area | Sq m | Sq ft |
|---|---|---|
| Carpet | 90.08 | 970 |
| Super built-up | 132.1 | 1,422 |
Units: E-1801 and E-2001 to E-2501
Get 2.5 BHK price
2.5 BHK · Type 2.5F.1
Block 6 · Wing E
| Area | Sq m | Sq ft |
|---|---|---|
| Carpet | 87.29 | 939 |
| Super built-up | 127.92 | 1,377 |
Units: E-1802 to E-2502
Get 2.5 BHK price
2.5 BHK · Type 2.5G
Block 6 · Wing E
| Area | Sq m | Sq ft |
|---|---|---|
| Carpet | 87.44 | 941 |
| Super built-up | 130.1 | 1,400 |
Units: E-1803 to E-2503
Get 2.5 BHK price
3 BHK · Type 3A
Block 4 · Wings A & D
| Area | Sq m | Sq ft |
|---|---|---|
| Carpet | 115.81 | 1,247 |
| Super built-up | 173.45 | 1,867 |
Units: A-203 to A-2503, D-203 to D-2503
Get 3 BHK price
3 BHK · Type 3B
Block 4 · Wings A & D
| Area | Sq m | Sq ft |
|---|---|---|
| Carpet | 117.14 | 1,261 |
| Super built-up | 176.25 | 1,897 |
Units: A-004 to A-2504, D-004 to D-2504
Get 3 BHK price
3 BHK · Type 3C
Block 4 · Wings B & E
| Area | Sq m | Sq ft |
|---|---|---|
| Carpet | 115.81 | 1,247 |
| Super built-up | 173.55 | 1,868 |
Units: B-001 to B-2501, E-001 to E-2501
Get 3 BHK price
3 BHK · Type 3D.1
Block 4 · Wing A
| Area | Sq m | Sq ft |
|---|---|---|
| Carpet | 110.8 | 1,193 |
| Super built-up | 168.37 | 1,812 |
Units: A-202 to A-1802, A-2002 to A-2502
Get 3 BHK priceHomes are planned for daylight and cross-ventilation, with views of the lake or skyline.
UPVC sliding doors open the living room and bedrooms onto the balconies.
Want the PDFs? Get all floor plans.
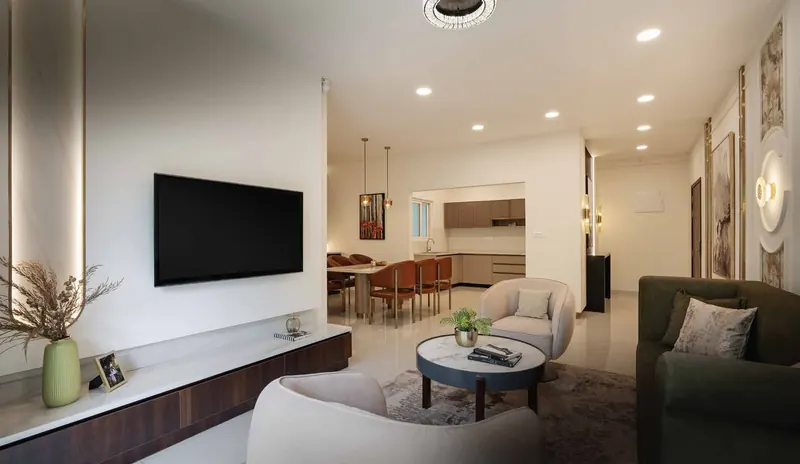
The first two photos were shot at the developer’s show apartment; the renders show the intended interior style. Furniture is not part of the standard offering.
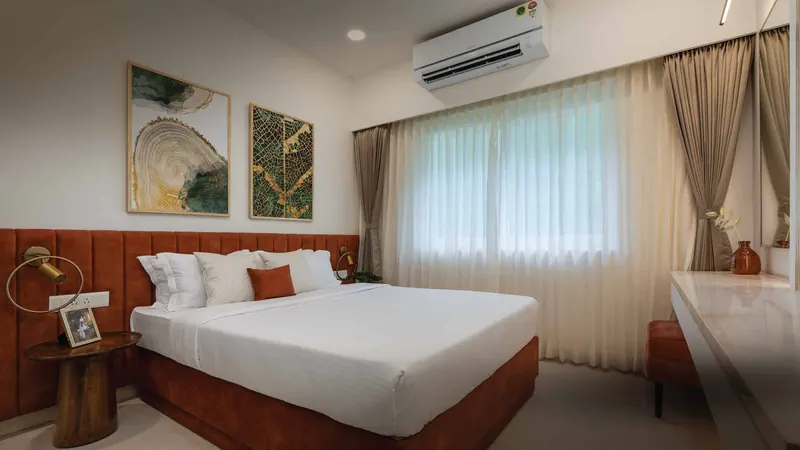
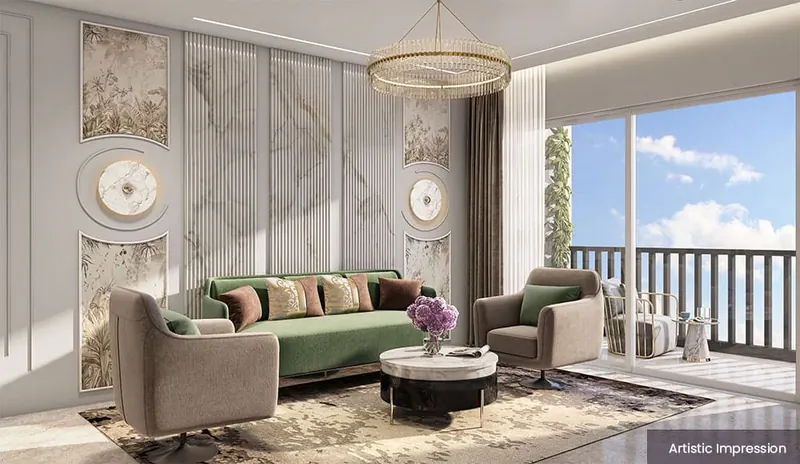
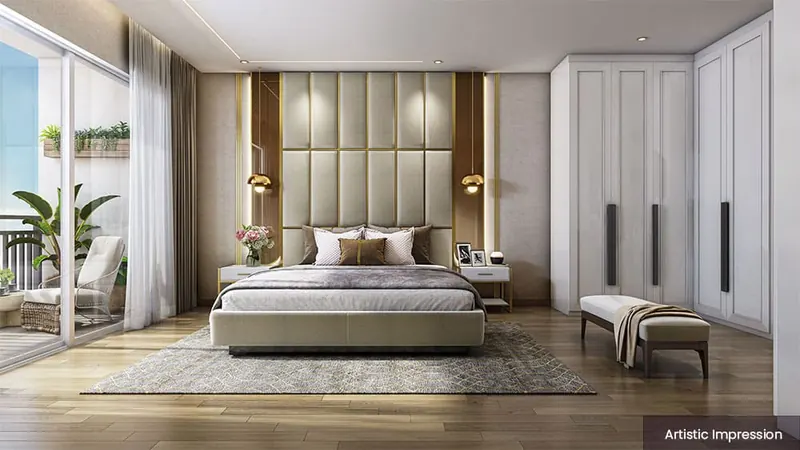
Scroll sideways for more.
04Price
Adarsh Welkin Park prices depend on the home type, tower, floor and lake view, and change with each phase release. Share your details and our relationship manager will send the current price sheet and offers for the home you like.
Floor, view, wing and phase all change the rate, so we share the official cost sheet for the exact unit rather than a general figure. Compare homes on carpet area as well as super built-up area when you check the cost sheet.
| Home | Carpet | Super built-up | Price | Action |
|---|---|---|---|---|
| 2.5 BHK Type 2.5E | 970 sq ft | 1,413 sq ft | On request | Get price |
| 2.5 BHK Type 2.5E.1 | 970 sq ft | 1,422 sq ft | On request | Get price |
| 2.5 BHK Type 2.5F.1 | 939 sq ft | 1,377 sq ft | On request | Get price |
| 2.5 BHK Type 2.5G | 941 sq ft | 1,400 sq ft | On request | Get price |
| 3 BHK Type 3A | 1,247 sq ft | 1,867 sq ft | On request | Get price |
| 3 BHK Type 3B | 1,261 sq ft | 1,897 sq ft | On request | Get price |
| 3 BHK Type 3C | 1,247 sq ft | 1,868 sq ft | On request | Get price |
| 3 BHK Type 3D.1 | 1,193 sq ft | 1,812 sq ft | On request | Get price |
The developer’s website shows the project as funded by ICICI Bank, and funded by and mortgaged with Tata Capital Housing Finance. RERA registration makes it easier for most lenders to approve a loan on a Phase I or Phase II home.
Ask for the approved-lender list and the construction-linked payment plan with your cost sheet.
Get a loan-ready cost sheetGet the latest price sheet and offers
Request price sheet05Master plan
The Adarsh Welkin Park master plan numbers 80 features, from a 19 m wide entry driveway and bus bay to a Miyawaki forest, floating walkway and senior citizens’ court.
The towers line the site with the clubhouse and a water-and-garden spine between them. Cars enter by a 9 m vehicular entry and use a 19 m driveway (13.7 m carriageway), then drop off at each tower, so the landscape above stays largely vehicle-free.
 View full plan
 Master plan from the developer (not to scale). The villas shown belong to the separate Welkin Park Villas project.
A 19 m entry driveway, 9 m internal roads, a bus bay, tower drop-offs, a cycling track and a pedestrian path keep cars at the edge.
The lap pool, leisure pool, kids’ pool, jacuzzi, aqua deck and a floating walkway over a shallow water body sit at the centre.
A Miyawaki forest, boardwalk, coconut grove, maze garden, butterfly garden and natural trail run through the plan.
Football field, tennis, basketball, volleyball, box cricket, cricket nets, a skate plaza and a rock-climbing wall.
06Amenities
Adarsh Welkin Park has a 73,000 sq ft clubhouse and 75+ amenities in all, from indoor and outdoor pools to 8 badminton courts, a restaurant, a bar and a home theatre.
From fitness zones and sports arenas to elegant spaces for gatherings, the clubhouse is designed to make everyday life feel limitless. Outside it, 39 landscape features spread across the 72% open space.
73,000Sq ft ultra-luxurious clubhouse


Amenity lists from the developer’s e-brochure (pages 7 and 9); images are artistic impressions. The developer may revise amenities.
07Specifications
Adarsh Welkin Park uses a Seismic Zone II compliant RCC structure, laminated wooden flooring in the master bedroom, UPVC windows and doors, FTTH cabling, dual plumbing and piped-gas provision.
These are the developer’s published specifications, the same on the website and in the brochure. Every detail, from flooring to fittings, is chosen for lasting quality. The kitchen comes with a granite platform and sink; budget separately for modular cabinets and appliances.
08Location
Adarsh Welkin Park is at Gattahalli Village, off Sarjapur Road, Bengaluru 560099, on Rayasandra Road beside Gattahalli Lake. Schools are 3–6 km away and tech parks 4–10 km, per the developer.
The location map places the project between Sarjapur Road and Electronic City. Doddakannelli, Carmelaram and the Wipro, Intel and RGA Tech Park campuses lie to the north; Hosa Road junction, Electronic City Phase I and II and the Wipro SEZ to the west and south-west; and Dommasandra to the east.
Big names nearby include Oakridge International School, The International School Bengaluru and Greenwood High, and Manipal and Sakra hospitals, as marked on the developer’s map.
The main arterial to Iblur, Bellandur and the ORR tech corridor.
Yellow Line through Electronic City is in operation; Metro Phase III is proposed along Sarjapur Road.
The PRR alignment is marked on the map, with a proposed 100 ft road.
Existing roads link the site to Hosa Road junction and Electronic City.
Both appear on the developer’s map for south and east-bound travel.
The nearest suburban railway station shown on the map.
Distances as printed in the developer’s brochure; they are approximate.
09Construction status
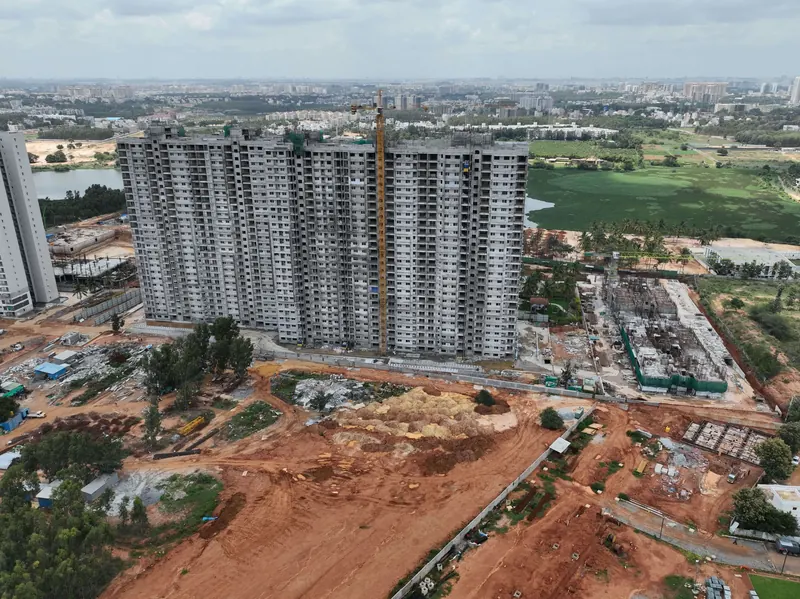
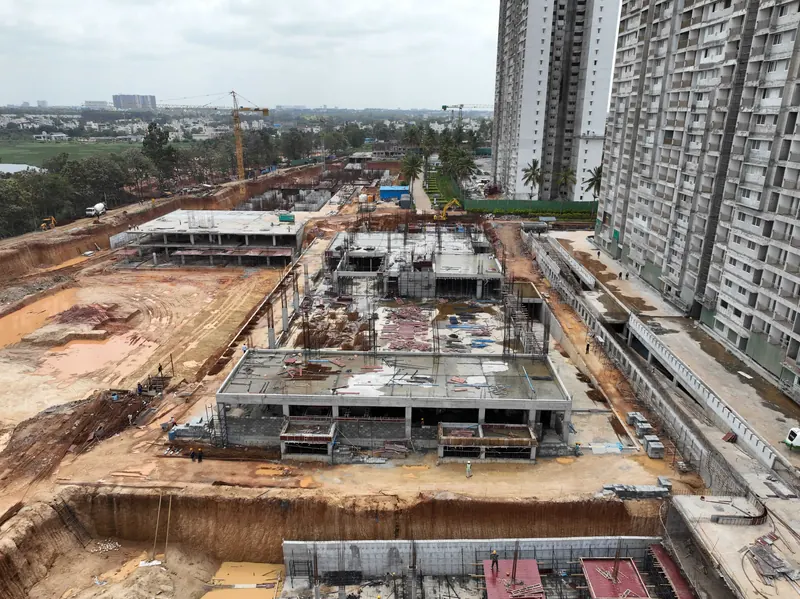
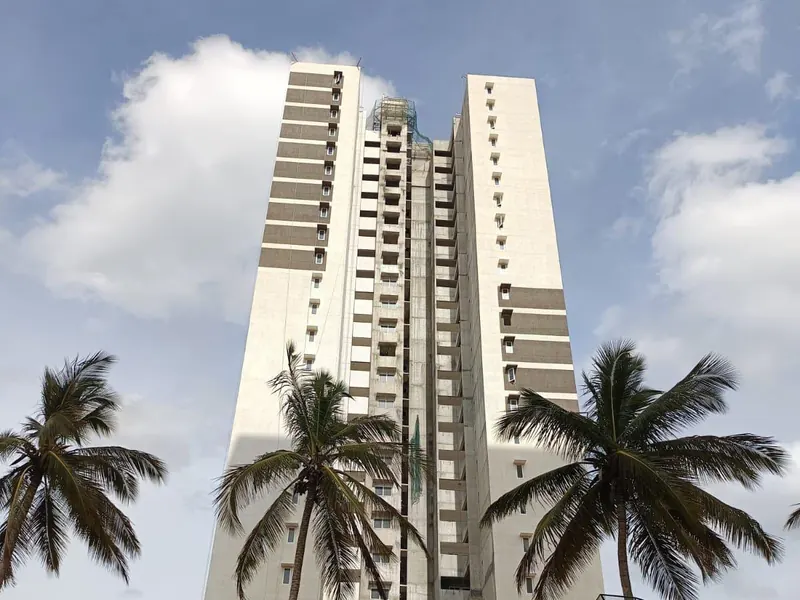
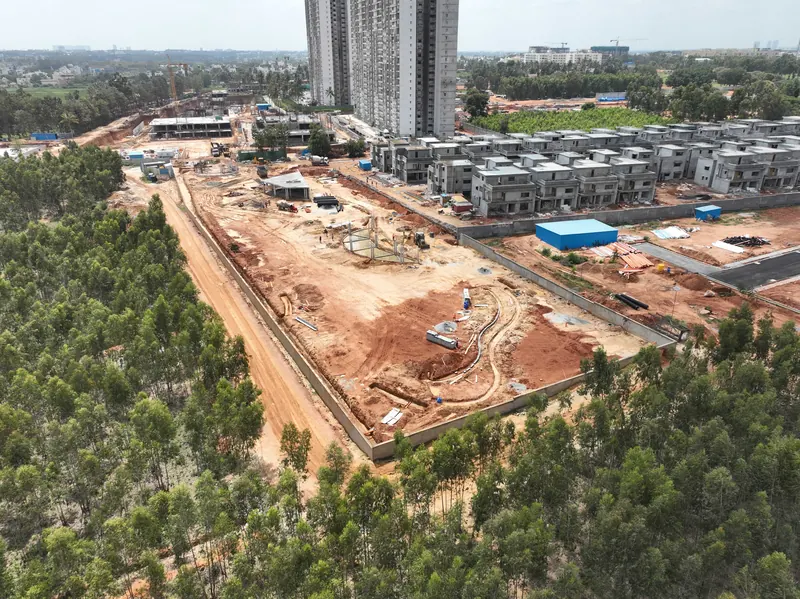
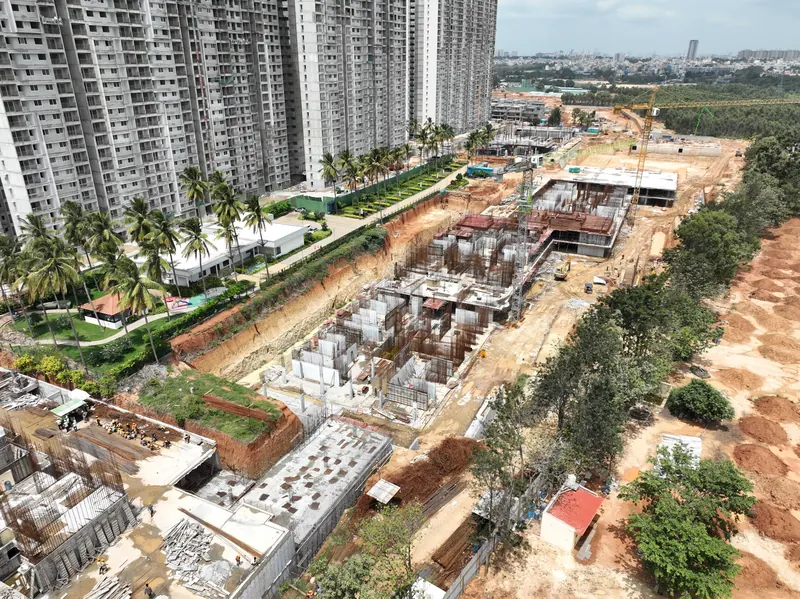
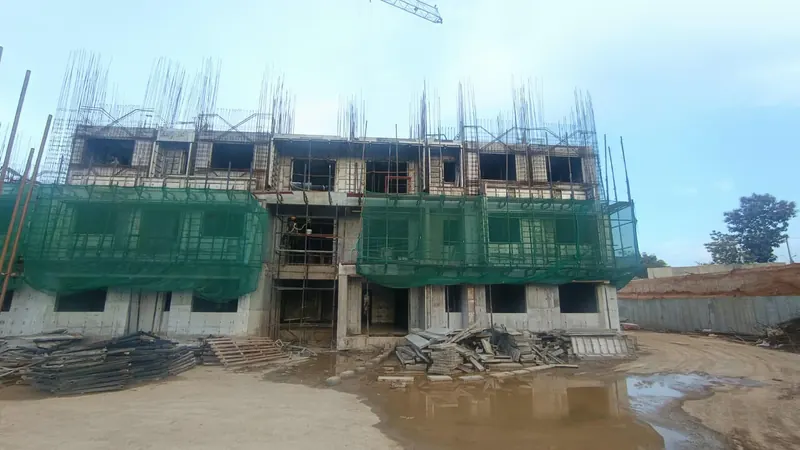
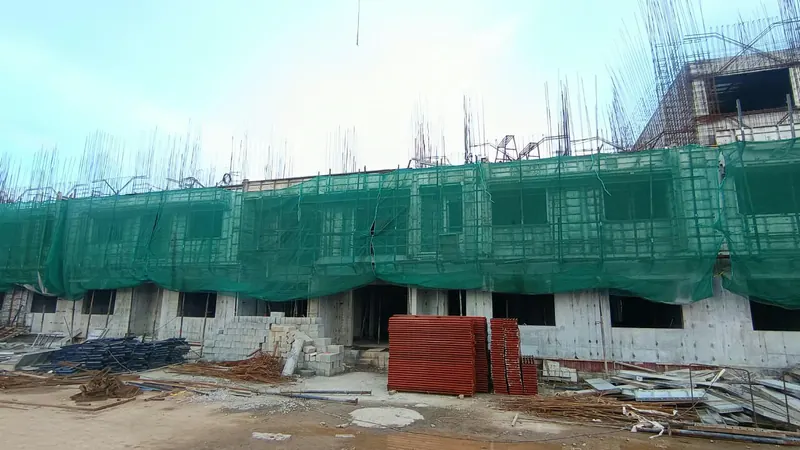
In the developer’s August 2026 update, the Phase I towers (Blocks 2 and 5) are topped out and getting external paint, while Phase II is rising, with Block 6 at the 2nd–3rd floors.
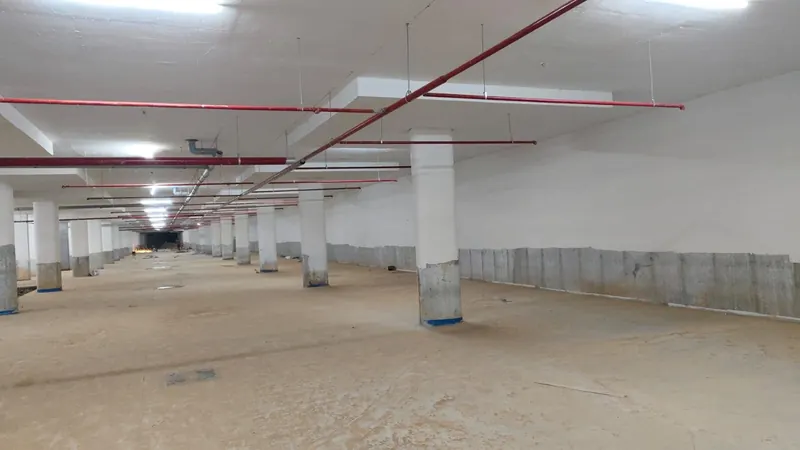
These are real site photos from the developer’s construction gallery. Phase I also shows basement ceiling painting, clubhouse structure work, the sewage treatment plant and landscape works at the north-west park. Ask us for the latest photos before your site visit.
Phase IFinishing stage
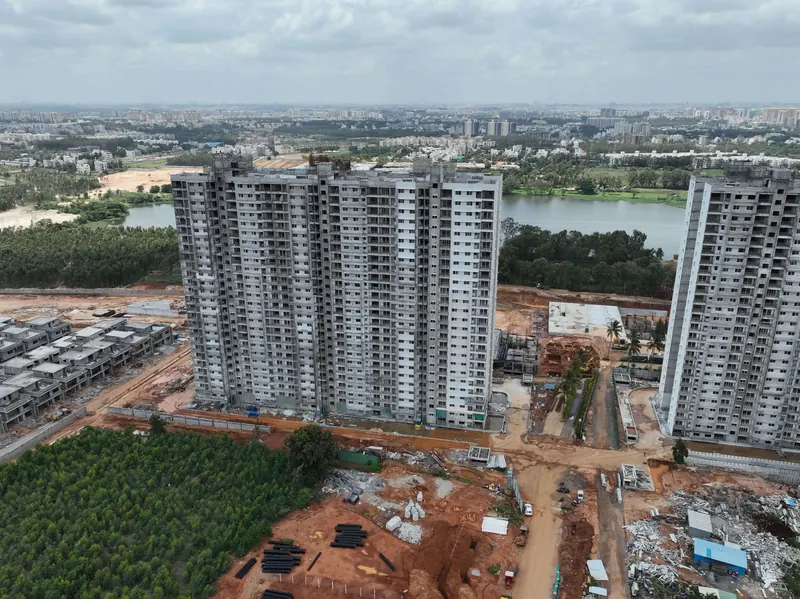
Phase IIUnder construction
10Buyer’s view
Adarsh Welkin Park suits end-users who work along Sarjapur Road, the ORR or Electronic City and want a lake view, a big clubhouse and a developer with a 37-year record. It suits short-term flippers less, as possession is reported for 2028.
A simple test: get the cost sheet, check both RERA numbers on rera.karnataka.gov.in, then visit the show apartment and the lake side at sunset.
11RERA & approvals
Adarsh Welkin Park Apartments is registered with Karnataka RERA in two phases: Phase I PRM/KA/RERA/1251/308/PR/020923/006223 and Phase II PRM/KA/RERA/1251/308/PR/080725/007900.
RERA registration means the developer has filed the approved plans, land title and completion date with the Karnataka authority, and must keep 70% of buyer payments in a project account. Check the record for your phase before you pay.
Phase I
PRM/KA/RERA/1251/308/PR/020923/006223
Phase II
PRM/KA/RERA/1251/308/PR/080725/007900
Go to rera.karnataka.gov.in and open the registered projects search.
Enter the registration number for your phase, or search the promoter “Adarsh”.
Check the promoter, the Gattahalli survey numbers, the blocks and the completion date.

As shown on the developer’s website, the project is funded by ICICI Bank and funded by and mortgaged with Tata Capital Housing Finance Limited. Ask for the lender’s NOC when you book.

12Developer
Adarsh Developers (Adarsh Group) has built in Bengaluru since 1988. Its landmark projects include Adarsh Palm Meadows, Adarsh Palm Retreat and the Shangri-La Bengaluru hotel.
The group’s tagline is “Creating memories for a lifetime”. It is a member of CREDAI. Its brochure lists 26+ completed projects and 12,000+ customers, with 13.9 million sq ft ongoing and 25.09 million sq ft upcoming.
13FAQ
Short answers to the questions buyers ask most, from the developer’s website and brochure and from listing portals.
Adarsh Welkin Park Apartments (also called Adarsh Welkin Park Sky Residences) is a lake-facing high-rise project by Adarsh Developers off Sarjapur Road, Bengaluru. It offers 2.5 BHK and 3 BHK homes of 1,377 to 1,897 sq ft in G+25 towers, with 72% open space, 75+ amenities and a 73,000 sq ft clubhouse.
The project is at Gattahalli Village, Sarjapur Hobli, Anekal Taluk, Bengaluru 560099, on Rayasandra Road off Sarjapur Road. It sits beside Gattahalli Lake, which gives most homes an open lake view.
Phase I is registered as PRM/KA/RERA/1251/308/PR/020923/006223 and Phase II as PRM/KA/RERA/1251/308/PR/080725/007900. Check both on rera.karnataka.gov.in before you pay any amount.
Prices depend on the home type, tower, floor and lake view, and change with each phase release. Share your details on this page and our relationship manager will send the latest official price sheet and offers.
The brochure shows four 2.5 BHK plans of 1,377 to 1,422 sq ft super built-up (939–970 sq ft carpet) and four 3 BHK plans of 1,812 to 1,897 sq ft super built-up (1,193–1,261 sq ft carpet).
The towers are G+25, that is ground plus 25 floors. Portals report 832 apartments across 8 towers; the developer’s brochure lists the floors, not the total count.
The 73,000 sq ft clubhouse has indoor and outdoor pools, a gym, 8 badminton courts, 2 squash courts, a restaurant, a bar, 2 banquet halls, a home theatre, a supermarket and a crèche. Outdoors there are 39 features, including a Miyawaki forest, football field, tennis court, skate plaza and pet park.
Listing portals report possession from December 2028 onwards. Phase I towers were topped out and being painted in the developer’s August 2026 construction update. Confirm the completion date for your phase on Karnataka RERA.
The developer’s website shows the project as funded by ICICI Bank and funded by and mortgaged with Tata Capital Housing Finance. Most large banks lend on RERA-registered projects; ask for the list of approved lenders with your cost sheet.
Adarsh Developers (Adarsh Group), a Bengaluru developer since 1988. Its brochure lists 26+ completed projects, 12,000+ customers and 22.38 million sq ft delivered, including Adarsh Palm Meadows, Adarsh Palm Retreat and the Shangri-La Bengaluru hotel.
The developer lists Adarsh Welkin Park Villas as a separate project within the same master plan. This site covers the apartments (Sky Residences) only.
It suits end-users who work along Sarjapur Road, the ORR or Electronic City and want a lake view, a large clubhouse and a trusted developer. Weigh the reported 2028 possession and the fact that the proposed Metro Phase III and PRR are not yet built.
14Enquire
Share your details and our relationship manager will send you the official e-brochure, floor plans and the latest price sheet on WhatsApp, and set up a site visit at a time that suits you.
Our relationship manager will call you shortly and share the brochure, floor plans and latest price sheet on WhatsApp.
